Tools of the Trade: 3D Laser Scanning
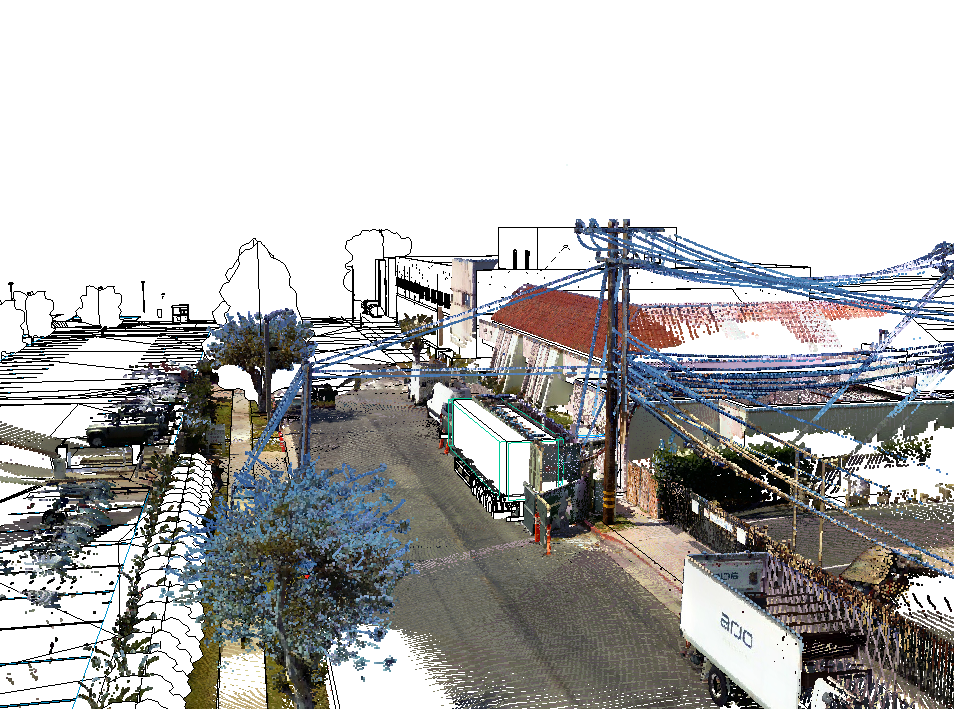
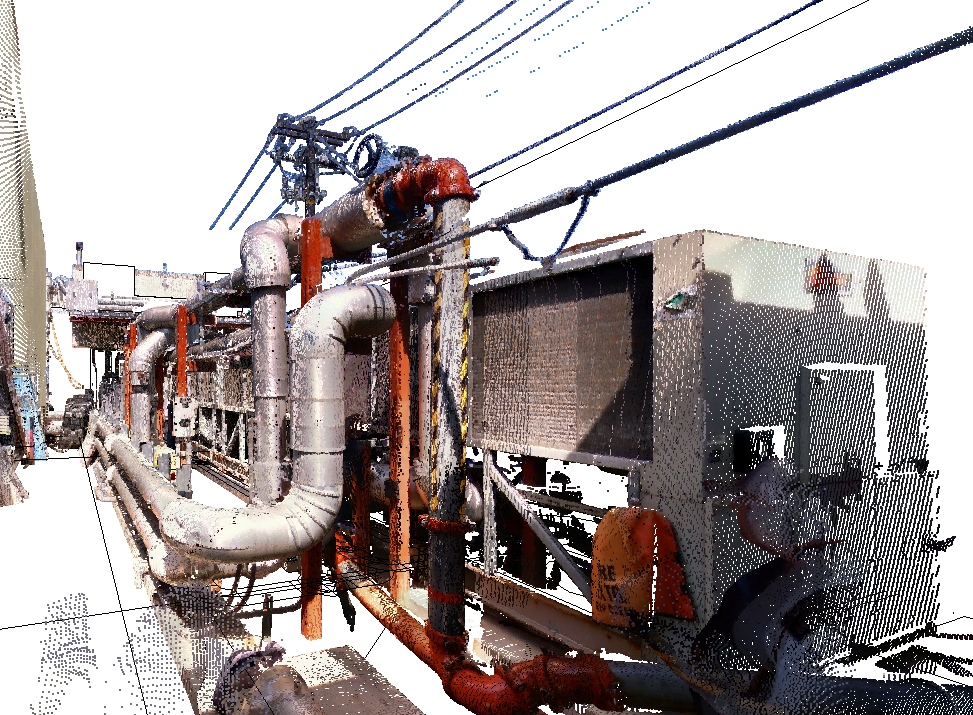
Every successful renovation begins with a thorough understanding of existing conditions. In healthcare environments, where renovation projects often occur within active facilities, capturing accurate field information is essential to making informed design decisions and reducing risk throughout the project.
To further strengthen our field investigation process, c|a architects has added advanced 3D laser scanning technology to our project toolkit.
This technology captures existing building conditions with exceptional speed and accuracy, creating highly detailed 3D point clouds that can be integrated directly into our Revit models. By providing a precise digital representation of the existing facility, our team can develop more accurate documentation, improve coordination with our consultants, and make better-informed design decisions from the very beginning of a project.
Benefits to our clients include:
Rapid capture of existing building conditions
Highly accurate field measurements and documentation
Improved Revit modeling and BIM coordination
Better identification and coordination of existing utilities, equipment, and visible structural elements
Reduced field time and fewer return site visits
Greater confidence during design and construction, helping reduce unexpected conditions
This investment reflects our ongoing commitment to leveraging technology that improves efficiency, enhances accuracy, and delivers greater value to our clients. As we incorporate laser scanning into more of our healthcare projects, we look forward to sharing examples of how this technology is helping produce better-informed designs and more successful project outcomes.